
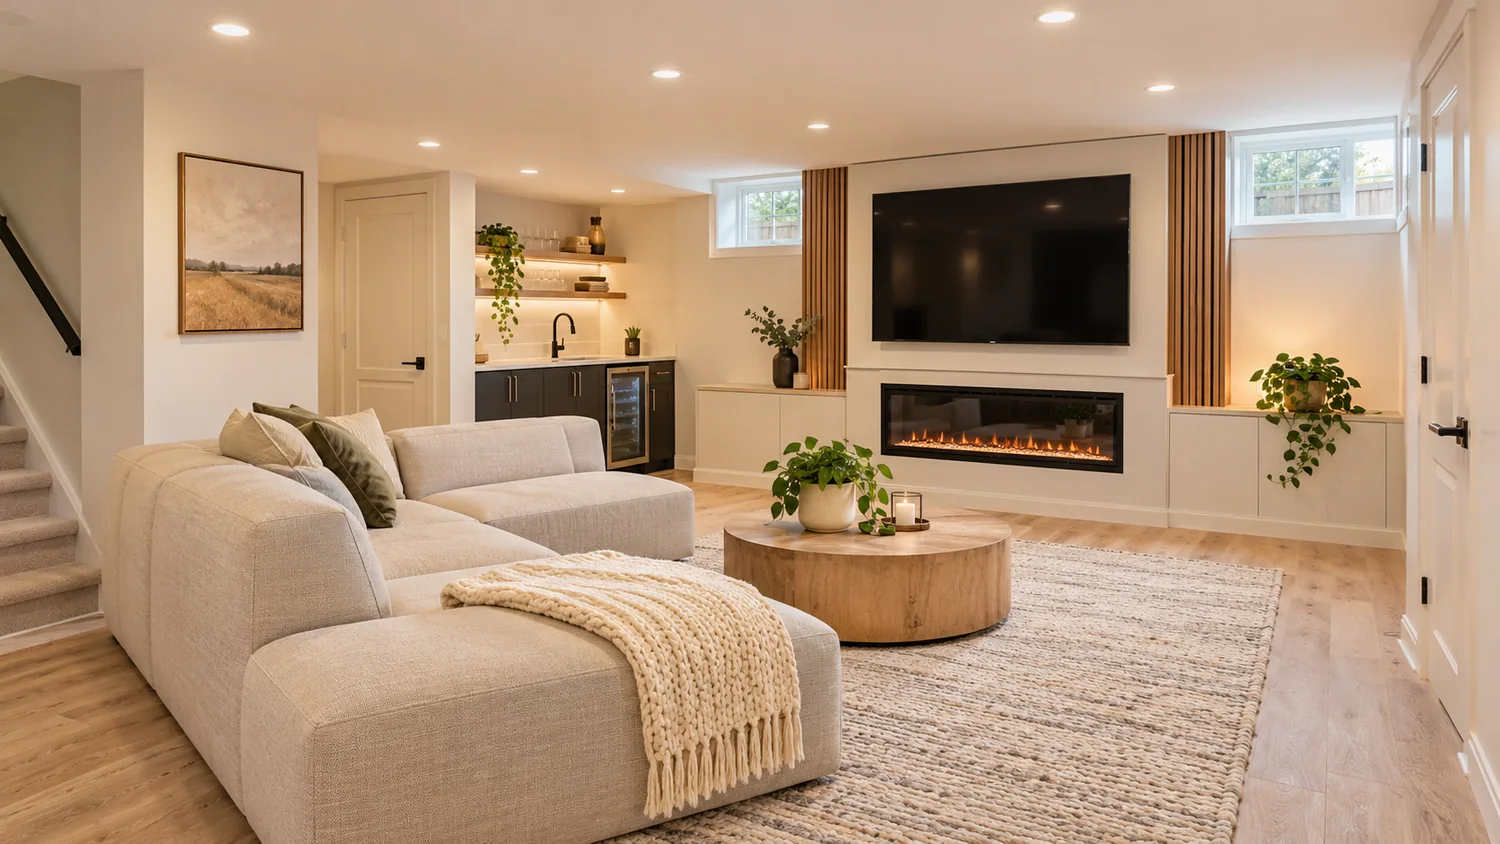
Turn an underused basement into useful living space
For many Brampton homeowners, a basement is already part of the home’s footprint but not yet part of everyday life. It may be a storage area, an unfinished space, a dated recreation room or a partially completed project. HBH13 Enterprises helps plan practical basement renovations that suit how the family actually wants to use the space.
A finished basement can provide a family room, home office, hobby space, guest accommodation, laundry area or an additional bathroom. The best design begins with the existing conditions, not the furniture in a reference photograph.
What we look at before framing begins
Moisture first. Visible dampness, stains, musty odours or known leaks must be investigated before finishes conceal the foundation. A new wall should not become a hiding place for unresolved water entry.
Ceiling height and obstructions. Ductwork, beams, plumbing and mechanical equipment affect how much height remains and where walls can be located. Carefully planned bulkheads and lighting can make a compact basement feel more comfortable without pretending the house has unlimited height.
Windows and natural light. Existing windows, potential egress requirements, privacy and room purpose all affect the plan. A room proposed as a bedroom needs a different assessment from an open recreation space.
Mechanical and service access. Electrical panels, shutoffs, cleanouts, equipment and ducts need suitable access. This should be addressed in the layout rather than discovered when the drywall is complete.
Basement renovation work we can discuss
- New interior framing and drywall for finished rooms and storage spaces.
- Insulation and moisture-management coordination as required by the design.
- Durable vinyl, laminate or engineered flooring suited to the location and substrate.
- Painting, doors, baseboards, trim, recessed-lighting coordination and finishing.
- Recreation rooms, media areas, offices and family gathering space.
- Basement bathroom planning and qualified-trade coordination.
- Upgrades to existing finished basements where a full rebuild is unnecessary.
A personal-use basement is not the same as a rental apartment
Finishing a basement for your family’s use and creating an independently occupied second unit are different projects. Separate rental accommodation brings additional design, life-safety, registration and inspection considerations that should be addressed at the feasibility stage. If rental use is part of your plan, visit our legal basement apartment services and Brampton second-unit planning guide. We do not treat an attractively finished space as proof that it is approved for separate occupancy.
Do you need a permit to finish a basement in Brampton?
The answer depends on what is changing. New partitions, plumbing, structural alterations, windows or changes in use can involve building-permit or inspection requirements. The City of Brampton publishes guidance on home improvements and additional residential units. Review the relevant requirements for your exact project with the City before committing to a construction schedule. HBH13 can discuss the scope and coordination required for the work being proposed.
Our approach: clear scope, sensible sequence
- Understand the goal. Share how the space is to be used, desired rooms, approximate size and any known water or structural issues.
- Assess the current space. Review visible conditions, ceiling and service locations, access and proposed finish levels.
- Define the work. Prepare a scope that identifies rooms, materials, trade responsibilities, permits where relevant, and what is excluded.
- Build systematically. Prepare and frame as required, complete coordinated work before closing walls, then finish surfaces.
- Review and hand over. Check the agreed finishes, fixtures and remaining punch-list items before concluding the project.
What determines basement finishing cost?
Square footage matters, but it is not the whole budget. Ceiling height, water management, electrical and plumbing changes, a new bathroom, window work, access, insulation and the finish package can move costs substantially. Request a scope-based estimate and use our basement renovation cost guide to compare options. A clear quote should distinguish the base finishing work from additions such as bathrooms, wet bars or separate entrances.
Questions homeowners ask
Can you finish a basement that is partly complete?
Yes. We can discuss improving existing rooms and integrating new work with existing finishes, subject to the condition of what is already there.
Do I need to fix moisture problems before finishing?
Yes. Known moisture issues should be investigated and appropriately addressed before the walls and floors are enclosed.
Can you add a basement bathroom?
We can assess the scope and coordinate the required plumbing and related work; feasibility depends on drainage, layout and approvals.
What if I may rent the basement later?
Tell us at the planning stage. A layout designed for family use may not satisfy the requirements for a separately occupied unit.
Describe your basement and your plans through our free estimate form. HBH13 is based in Brampton and accepts renovation enquiries throughout the GTA.
Basement contractor in Brampton: planning a 1,000-square-foot example
Consider a roughly 1,000 sq. ft. basement intended as a family recreation room, without a separate rental unit. Before budgeting finishes, check for moisture, any evidence of past seepage, usable headroom, stairs, insulation, existing mechanical access, safe circulation and the condition of the concrete slab. A plan might include an open living area, a storage room, laundry access and one new bathroom; each addition changes material and trade requirements.
A bedroom, kitchen or separate entrance changes both the design and permitting questions. If your actual goal is a tenant-ready unit, start with our separate legal-basement service instead of comparing ordinary basement-finishing quotations.
For a detailed cost framework use the Brampton basement cost guide. Planning a second unit? Read legal basement construction, City requirements, and basement bathroom considerations.
Helpful planning guides
Basement finishing cost guide · Legal basement planning guide