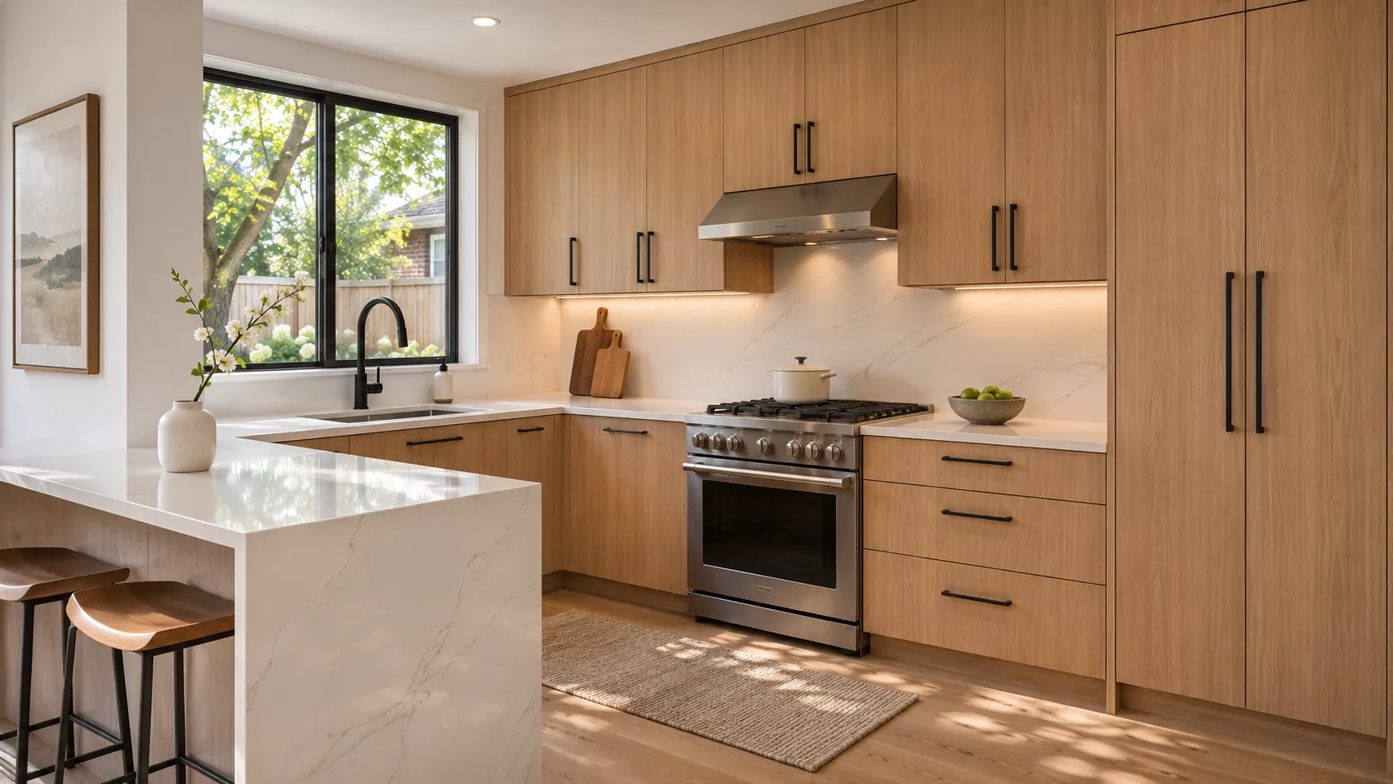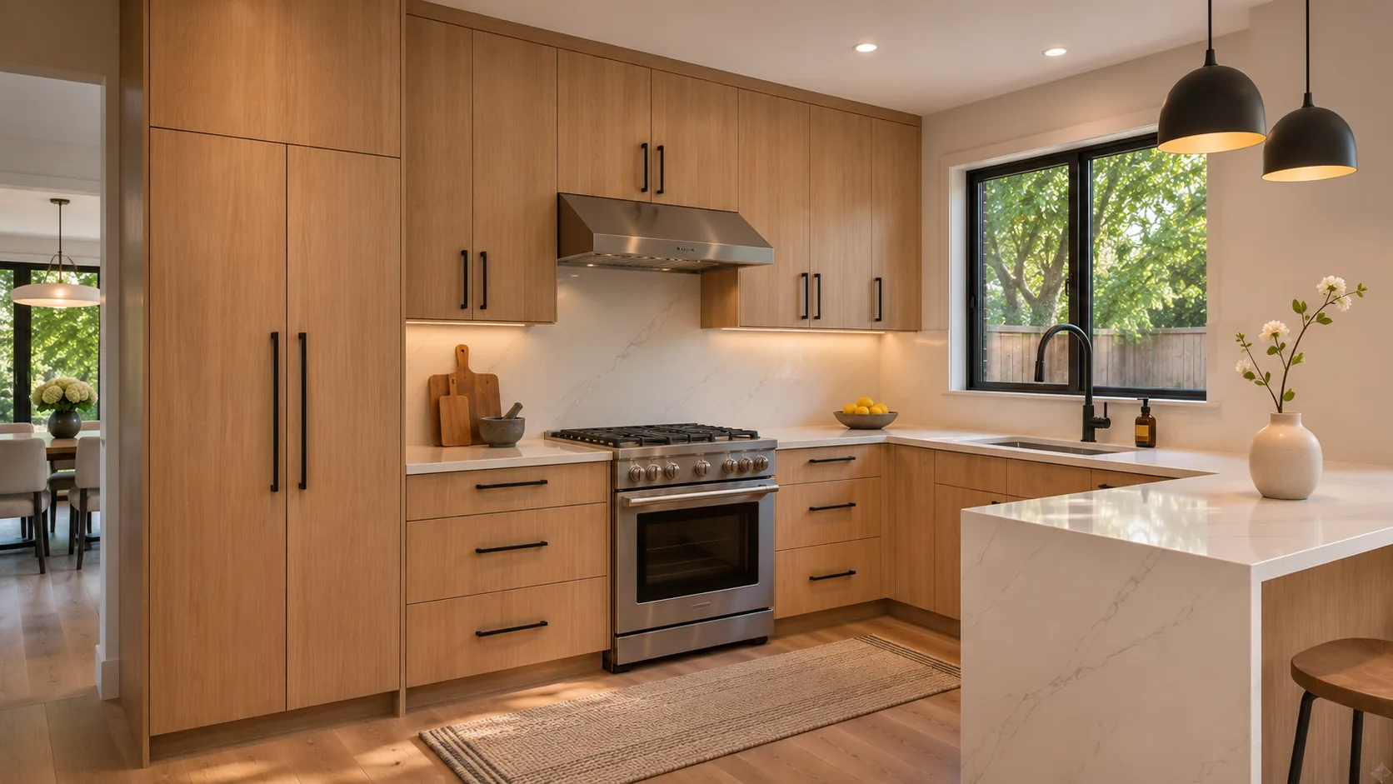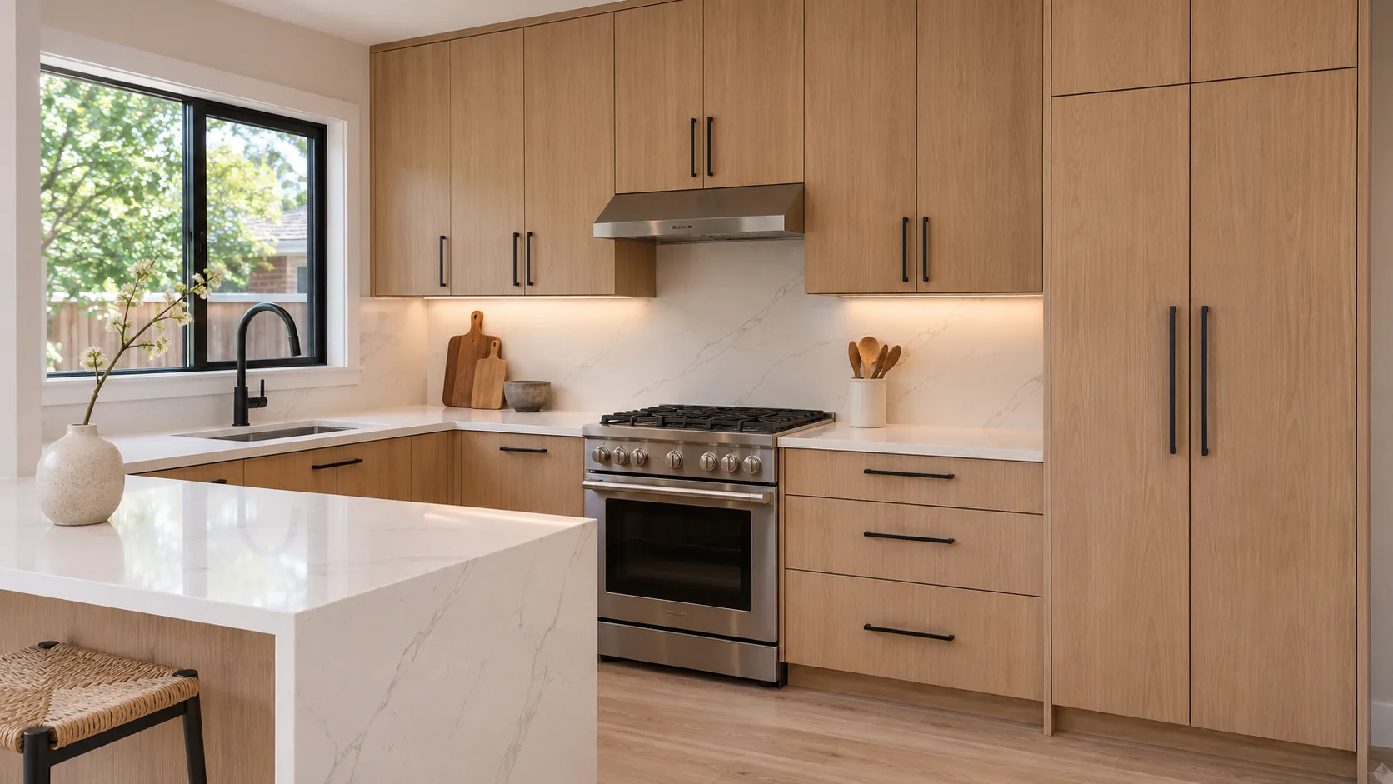
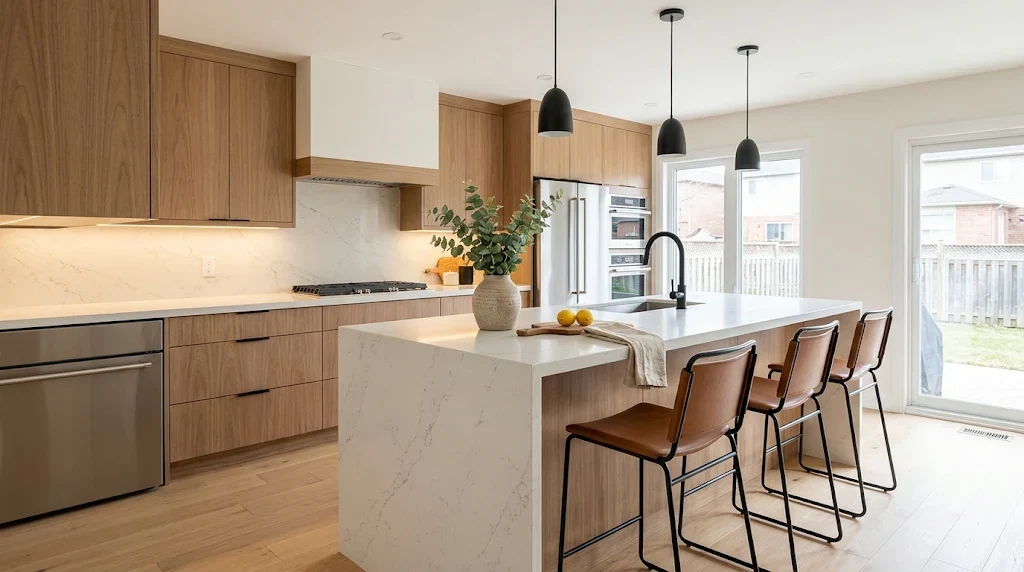
Kitchen renovations designed around how you use the room
A kitchen can look dated yet still have a good layout, or it can have attractive finishes while remaining difficult to cook in. HBH13 Enterprises helps Brampton homeowners plan kitchen improvements that balance storage, circulation, product selection and the real construction work required. We work on refreshes and more substantial remodels, with material supply and installation arrangements discussed to suit the project.
Start by choosing the scope
- Targeted refresh: cabinet hardware, selected cabinet changes, backsplash, paint, trim, fixtures or other finish improvements while retaining sound components.
- Cabinet and counter upgrade: adjust the kitchen’s storage, replace cabinetry or countertops and coordinate related finishing work.
- Full remodel: broader changes to cabinets, surfaces, appliances and service locations, with the necessary trades and design work planned before demolition.
A useful first step is to identify which existing elements are worth keeping. Preserving a sensible layout can avoid unnecessary work, while a poorly functioning layout may justify a more extensive change.
Cabinetry, storage and countertop planning
Cabinet dimensions, appliance clearances, door swings and walkways should be evaluated together. Think about where food preparation happens, where small appliances are used and how doors or drawers will open when someone else is standing in the kitchen. Tall pantry cabinets and useful drawers may improve daily use more than adding another decorative shelf.
Countertop materials, sink type, backsplash and lighting choices affect both the visual result and the installation sequence. Countertop templating normally depends on cabinets being correctly positioned; the delivery schedule matters when arranging plumbing fixture reconnection and finishing.
Coordinating the behind-the-scenes work
Moving a sink or range, adding circuits, changing exhaust arrangements or removing a wall can alter the project considerably. We discuss those decisions early and plan appropriate licensed-trade or design coordination where required. The proposal should say which party is responsible for appliances, materials, electrical and plumbing scopes, inspections and finishing details.
How we plan a kitchen project
- Discuss layout frustrations, preferred finishes, material-supply responsibilities and budget expectations.
- Review the existing space, measurements and any proposed structural or service changes.
- Define a written scope with cabinetry, counters, backsplash, appliances, related trades and exclusions clearly separated.
- Sequence removals, rough-in, cabinetry, counters, fixtures and final finishing according to product lead times.
- Review doors, drawers, installation details and remaining agreed items with the homeowner.
What affects a kitchen renovation budget?
Whether the footprint changes, the number of cabinets, countertop material, appliance requirements, electrical and plumbing changes, and any concealed conditions all affect cost. A quote for cabinet replacement is not directly comparable with a quote for a complete new layout. Our kitchen renovation cost guide explains how to create comparable estimates and choose useful priorities.
Questions homeowners ask
Can I keep my current kitchen layout?
Often, yes. Keeping a workable layout may simplify the scope, but the condition of the existing cabinets, walls and floors still matters.
Can HBH13 install cabinets or countertops I buy?
We can discuss customer-supplied materials and labour-only work. Measurements, product specifications and delivery timing should be confirmed.
Can I renovate a kitchen while living in the home?
That depends on the project scope and how the household can manage limited kitchen access. We discuss disruption and work sequencing before starting.
Do you coordinate plumbing and electrical changes?
Coordination can be included in the agreed project plan. Work requiring a licensed trade must be assigned appropriately.
For kitchen renovations in Brampton and nearby GTA communities, tell us about your project or call 647-708-0580.
Kitchen remodeling in Brampton: which decisions affect the result?
The highest-leverage question is whether the current room layout works. Keeping the sink, range and major appliance locations can limit rework. Changing an island size, opening a wall or relocating the sink can change cabinetry, ventilation, plumbing and electrical scope; any regulated electrical work should be performed by an appropriately licensed electrical contractor.
Before ordering cabinets, confirm appliance model dimensions, refrigerator and dishwasher clearances, door swings, filler panels, waste and recycling storage, accessible outlets, backsplash height and lighting positions. A beautiful layout on paper is not enough if cabinet doors collide or traffic around the island is cramped.
We can discuss labour-only work with customer-supplied materials or coordinated supply-and-install projects. Read our Brampton kitchen cost and budgeting guide for scope comparisons and published market benchmarks, then request a free estimate to discuss your layout.
Finishes & Details