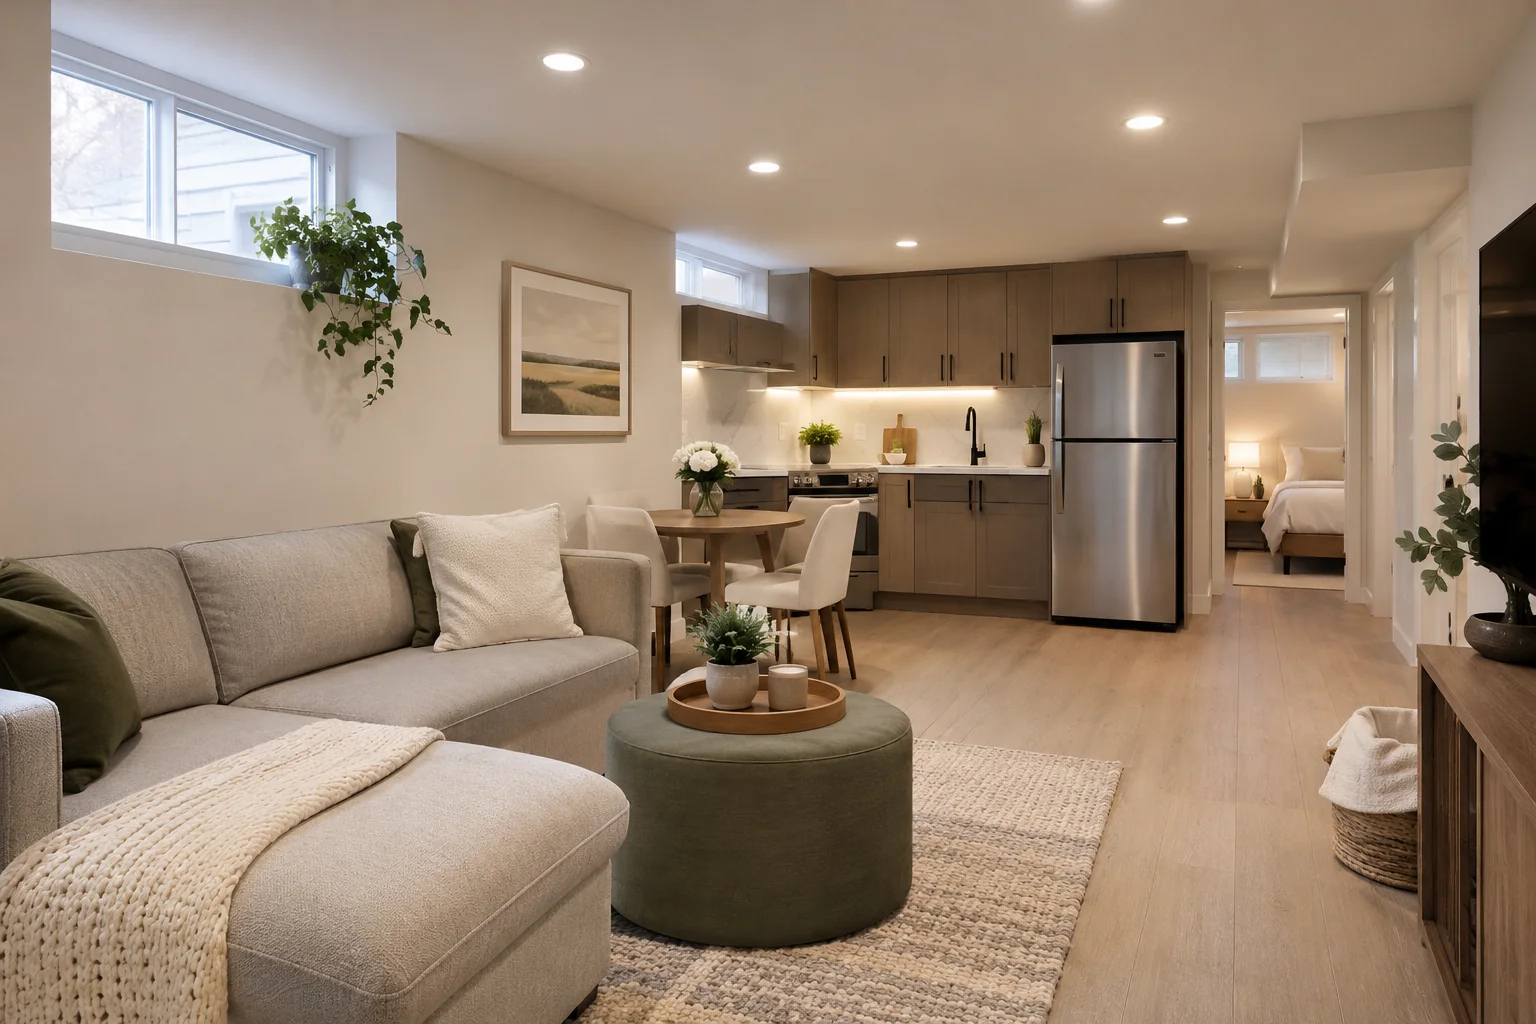
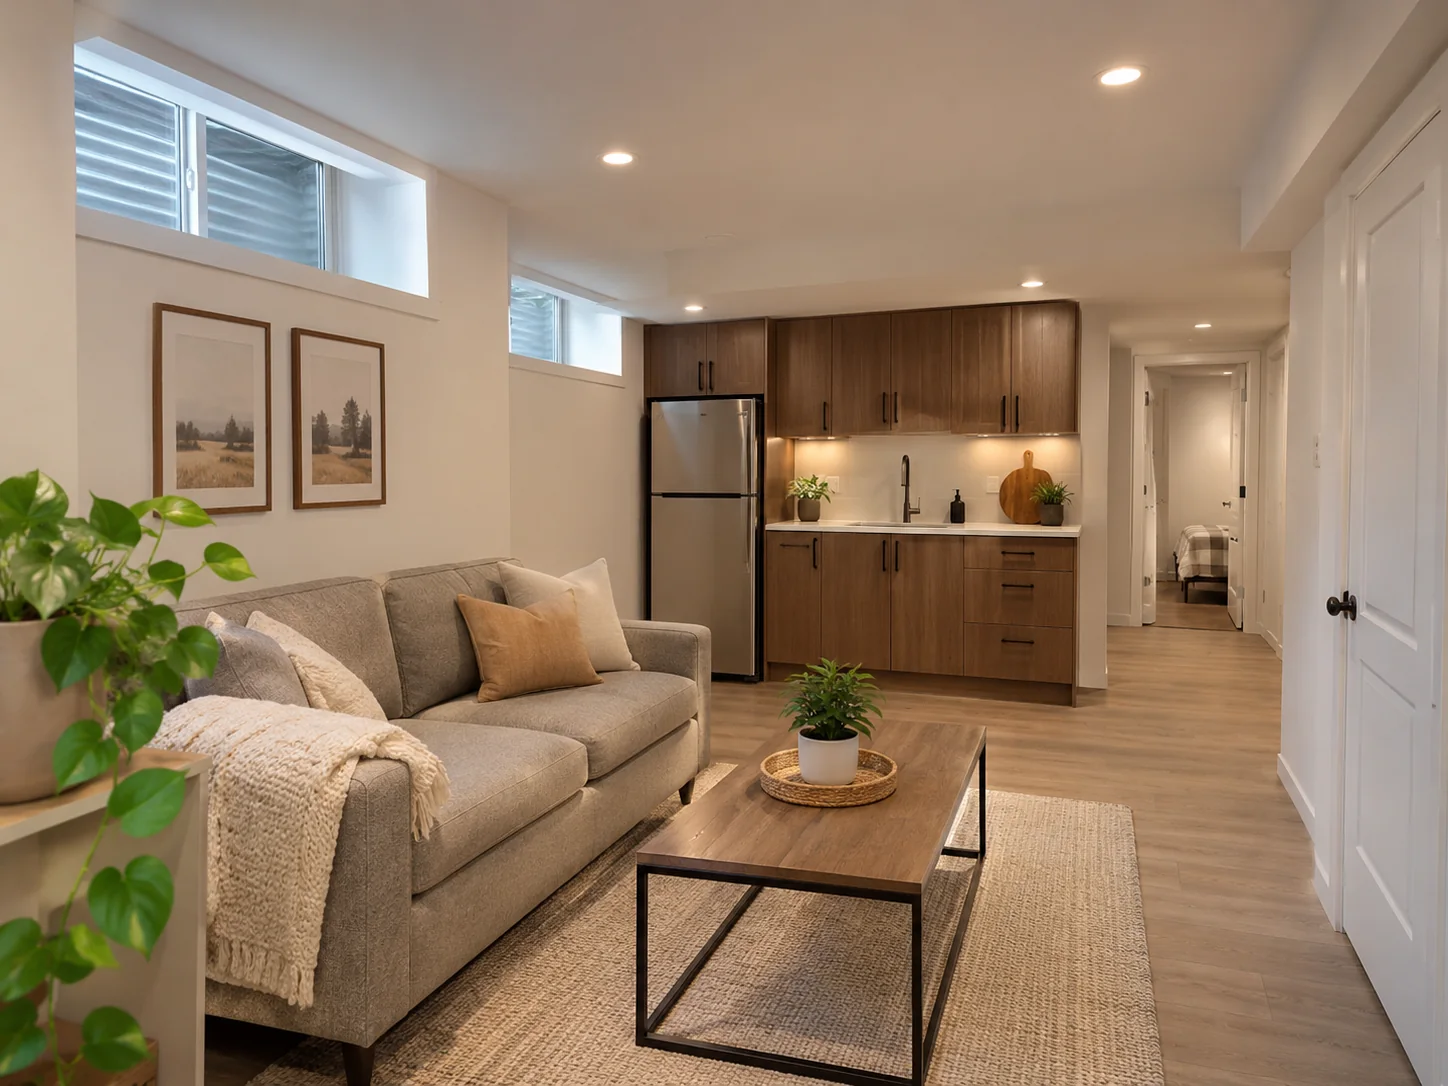
Plan the second unit before starting the renovation
A basement apartment is a substantial construction project, not just a finished basement with a kitchenette. Homeowners planning a legal second unit in Brampton need to understand the property, proposed occupancy, layout, required design work, building requirements and the registration process. HBH13 Enterprises discusses the construction scope and how the work can be coordinated with the qualified designers, trades and municipal processes involved.
Some owners are creating accommodation for family; others are considering rental income. Both are legitimate reasons to explore an additional residential unit, but no property should be assumed suitable until its conditions and the current municipal requirements have been checked.
First question: is a second unit feasible at this property?
Before discussing cabinets, bathrooms or flooring, consider access and entrances, setbacks where relevant, zoning, parking rules, windows, ceiling height, fire separation, ventilation, drainage and existing services. Workable solutions can differ significantly between houses built decades apart or on lots with different configurations.
Brampton maintains an ‘+ ‘Additional Residential Units information page‘ +’ with municipal guidance. Begin there, and obtain site-specific clarification where needed rather than applying another home’s approval or online advice to your property.
What goes into a basement apartment renovation?
- Layout and circulation for living, sleeping, cooking and bathroom areas.
- Coordination of drawings, permits and inspection milestones as required.
- Demolition, framing, insulation, drywall and fire-safety assemblies identified in the approved design.
- Kitchenette or kitchen cabinetry, counters and installation coordination.
- Bathroom, drainage, fixtures and ventilation planning.
- Flooring, doors, lighting coordination, painting and interior finishing.
- Separate-entrance or window work if feasible and included in the project scope.
Electrical contracting and other regulated work must be performed by the appropriate qualified providers. Architectural or design services and approvals are separate professional functions; HBH13 can discuss the desired level of coordination without claiming municipal approval is automatic.
A practical sequence for second-unit work
- Feasibility conversation. Clarify the property location, intended use, access, current basement condition and any previous permits.
- Design and permit pathway. Identify required drawings, qualified professionals, application responsibilities and when construction may begin.
- Written construction scope. Agree on work stages, materials, schedules, responsibilities and exclusions; discuss possible concealed conditions.
- Construction and inspections. Perform permitted work in the order required for inspections and safety-critical assemblies.
- Finishing and documentation. Complete the specified finishes and confirm outstanding inspection or registration steps with the appropriate authority.
Registration and renting are separate questions
An apartment’s physical appearance does not establish its registration status. Brampton’s published information distinguishes additional residential unit registration from its Residential Rental Licensing program, which applies when eligible properties are rented. Owners should use the City guidance for their own situation. Our Brampton legal basement planning guide and landlord licensing checklist explain the homeowner-facing sequence with links to the City’s resources.
Budget decisions that affect a second unit
Costs depend on the physical basement, design and approval needs, entrance and window work, required fire separation, plumbing arrangements, electrical scope, heating and ventilation, kitchen and bathroom finishes and any discovered conditions. Avoid comparing a basic family-room quote with a self-contained rental-unit quote: they are different scopes. Our legal basement apartment cost guide provides a line-by-line checklist to help compare bids.
Questions homeowners ask
Can every Brampton basement become a legal apartment?
No general answer fits every property. Eligibility depends on the house and current municipal rules, including access, building and registration requirements.
Can HBH13 coordinate drawings and construction?
We can discuss construction coordination and involvement of appropriate designers and trades. The exact responsibilities should be specified in the written agreement.
Do you guarantee approval of a second unit?
Municipal approvals are determined by the responsible authorities. We do not guarantee approval before the property and plans are assessed.
Can I provide my own kitchen cabinets or flooring?
Potentially, yes. Customer-supplied materials can be included in a labour-only or coordinated arrangement once specifications and delivery responsibilities are agreed.
Considering a Brampton second unit? Request a free project discussion and describe the existing basement and the intended use.
Brampton ARU eligibility, application steps and published fees
Start with the City of Brampton’s Additional Residential Unit (ARU) information and search tool. It provides a property-specific starting point, not an approval. A designer or other qualified professional may be needed to prepare compliant plans. The City’s two-unit dwelling registration process describes the permit application, supporting survey and plans, inspections and registration.
As checked on November 17, 2026, the City lists a $200 registration fee and a $1,186.24 building permit fee for the two-unit dwelling process. These are municipal charges, not HBH13 construction prices; other fees, professional services and site-specific work may apply. Confirm current fees with the City before submitting an application.
Electricity must comply with applicable electrical-safety requirements. Importantly, Brampton announced that since March 3, 2025 an ESA certificate no longer needs to be emailed to the City to finalize ARU registration. This does not waive required electrical compliance, inspections or the need to use appropriately authorized electrical contractors.
Legal basement contractor in Brampton: how our construction role fits
For owners searching for a legal basement contractor in Brampton, the first decision is whether the existing space can feasibly become a registered additional residential unit. HBH13 can discuss construction scope and coordination with suitable design and trade professionals; drawing responsibility, permit submissions and the division of work should be confirmed in writing. Building approval is decided by the City.
Planning a rental? A registered unit and permission to rent are different matters. Brampton’s Residential Rental Licensing program became citywide on January 1, 2026 for covered one-to-four-unit properties. See our landlord licensing checklist, legal basement requirements guide, and legal suite cost guide before comparing construction proposals.
Finishes & Details